MahaRERA Website
maharera.maharashtra.gov.inProject MahaRERA No.

PC1180002500363
Project MahaRERA No.

A51700026634
For Best Offers Fill Your Details

Silver Group
Developer

Ghatkopar East, Mumbai
Location
About Silver House Ghatkopar East Project
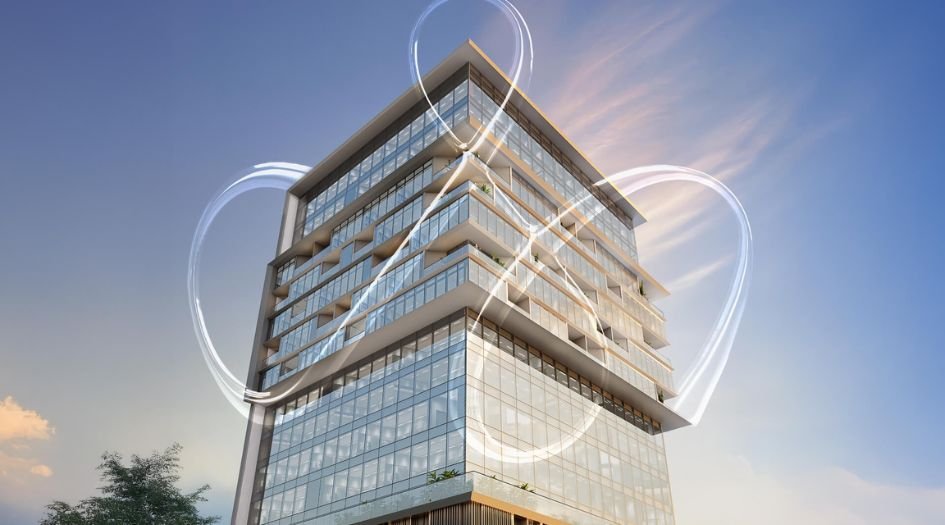
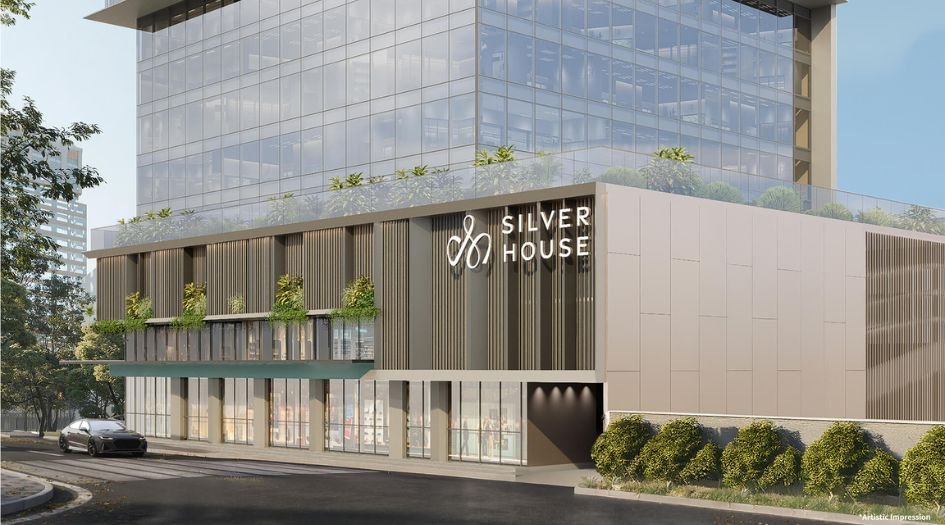
Silver House Ghatkopar East is a Project by Silver Group situated in the most premium location of Mumbai, Ghatkopar East, Tilak Road, MP Vaidya Marg offers Office Spaces with the availability of Jodi . Also get Floor Plan, Price Sheet, RERA ID, Reviews, Possession Timeline, Construction Status, Location Advantages, Address, Amenities & Specifications. Silver Group Silver House Mumbai is an Exclusive Tower of G+15 Storeys. Silver Group Mumbai Property Features Amenities like Landscapes Open To Sky Podium Top, Working Pods, Outdoor Cafeteria, Multipurpose Lawn, Multipurpose Centre, Indoor Extendable Multipurpose Centre & AV, Business Lounge, Double Height Drop-Off Reception, High Speed 6 Elevators, Sculptured & Landscaped Front Open Space, Secured Building Access System, Raised Plantations & Lawn Seatings, Amphitheatre Seating, Open Air Screening, Pickle / Paddle Ball Court. Silver House Mumbai Has Excellent Connectivity Eastern Express - 4 Mins, Ghatkopar Metro - 5 Mins, Zynova Hospital - 5 Mins, Chembur Monorail - 9 Mins, Pheonix Mall - 12 Mins, R City Mall - 16 Mins, Bkc - 18 Mins, Airport - 28 Mins.
Ghatkopar East is well-connected to Chembur, Dadar, Thane, Sion, Powai.
Silver Group has many ongoing, upcoming & completed Projects Silver Eternia, Silver Stellar, Silver Point, Silver Solitaire, One 45 Business Bay, 72 Parkksyde.
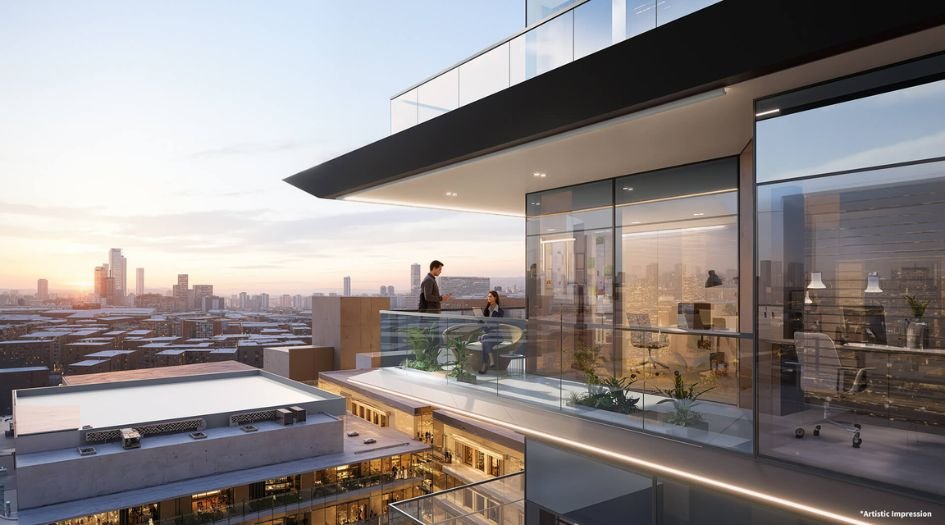
Silver House Ghatkopar East Overview

Project Name
Silver House
Location
Ghatkopar East, Mmumbai
Developer Name
Silver Group
FLOORS
G + 15 Storey
AREA
175- 1852 Sqft
COMMERCIAL
Property
Status
Unfurnished
Plot Area
Coming Soon
Parking
AvailableSilver House Ghatkopar East Property Specification
| Premium Office Spaces |
| Strategically located in the heart of Ghatkopar for convenience and growth |
| Premium materials and expert craftsmanship |
| Designed for those who build lasting legacies. |
Configuration & Price Of Silver House Ghatkopar East
| Furnish Status | Carpet Area | Price |
|---|---|---|
| Office Spaces | 500 - 595 - 635 Sqft | 1.87 Cr* - 2.23 Cr* - 2.38 Cr* |
Silver House Ghatkopar East Floor Plan
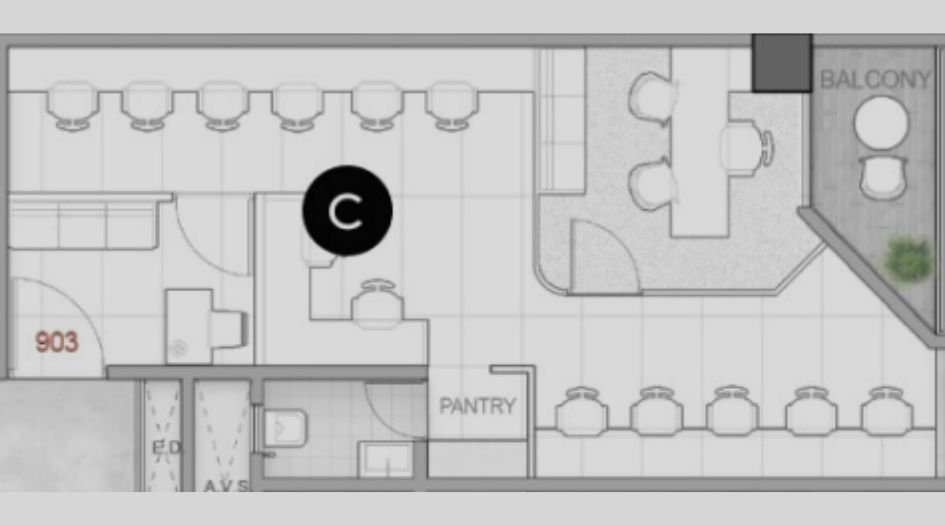
Silver-House-Office-Floor-Plan-582 Sqft
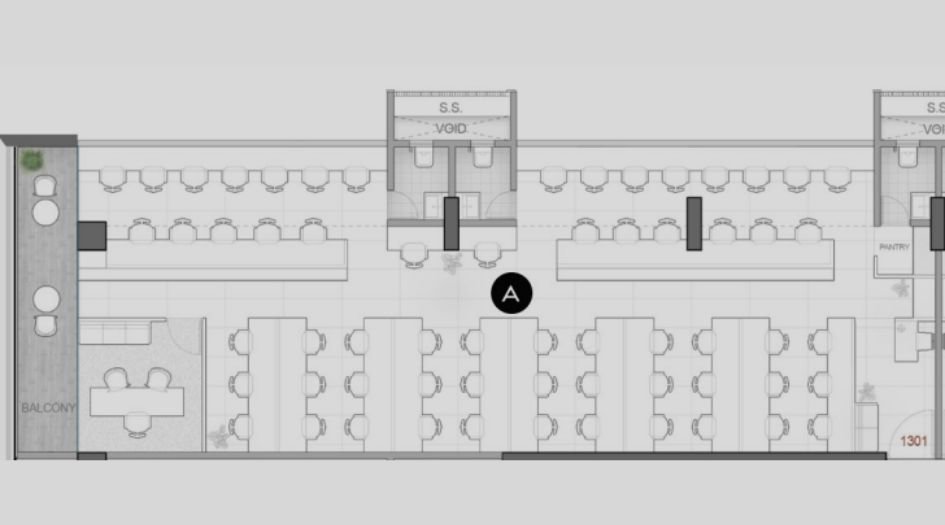
Silver-House-Office-Floor-Plan-1852 Sqft
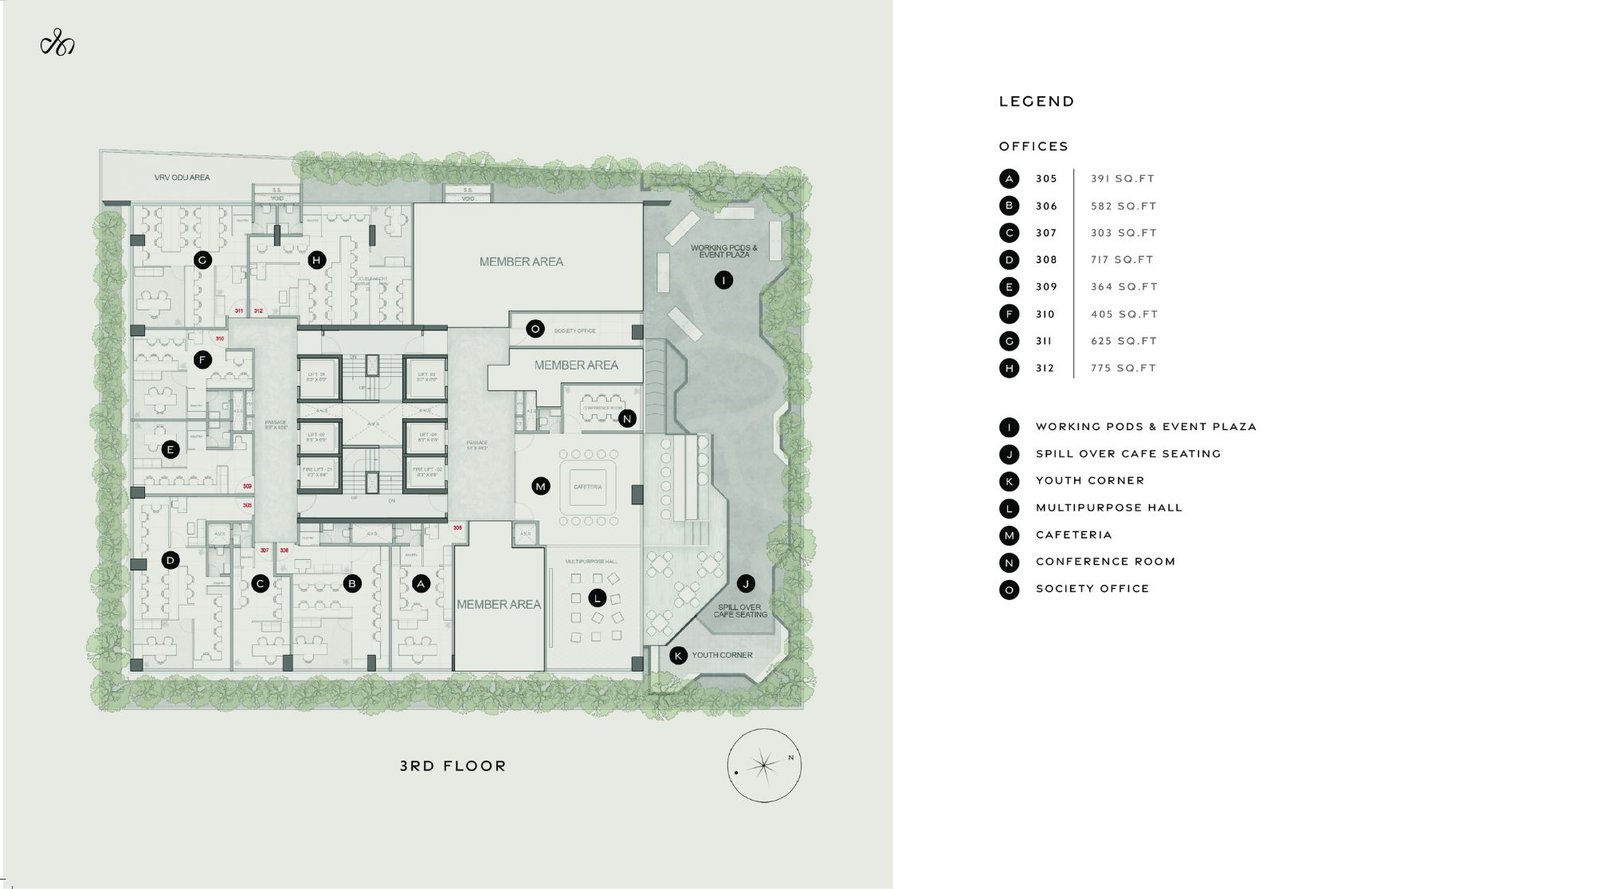
Silver-House-Typical-Floor-Plan-3rd-Floor
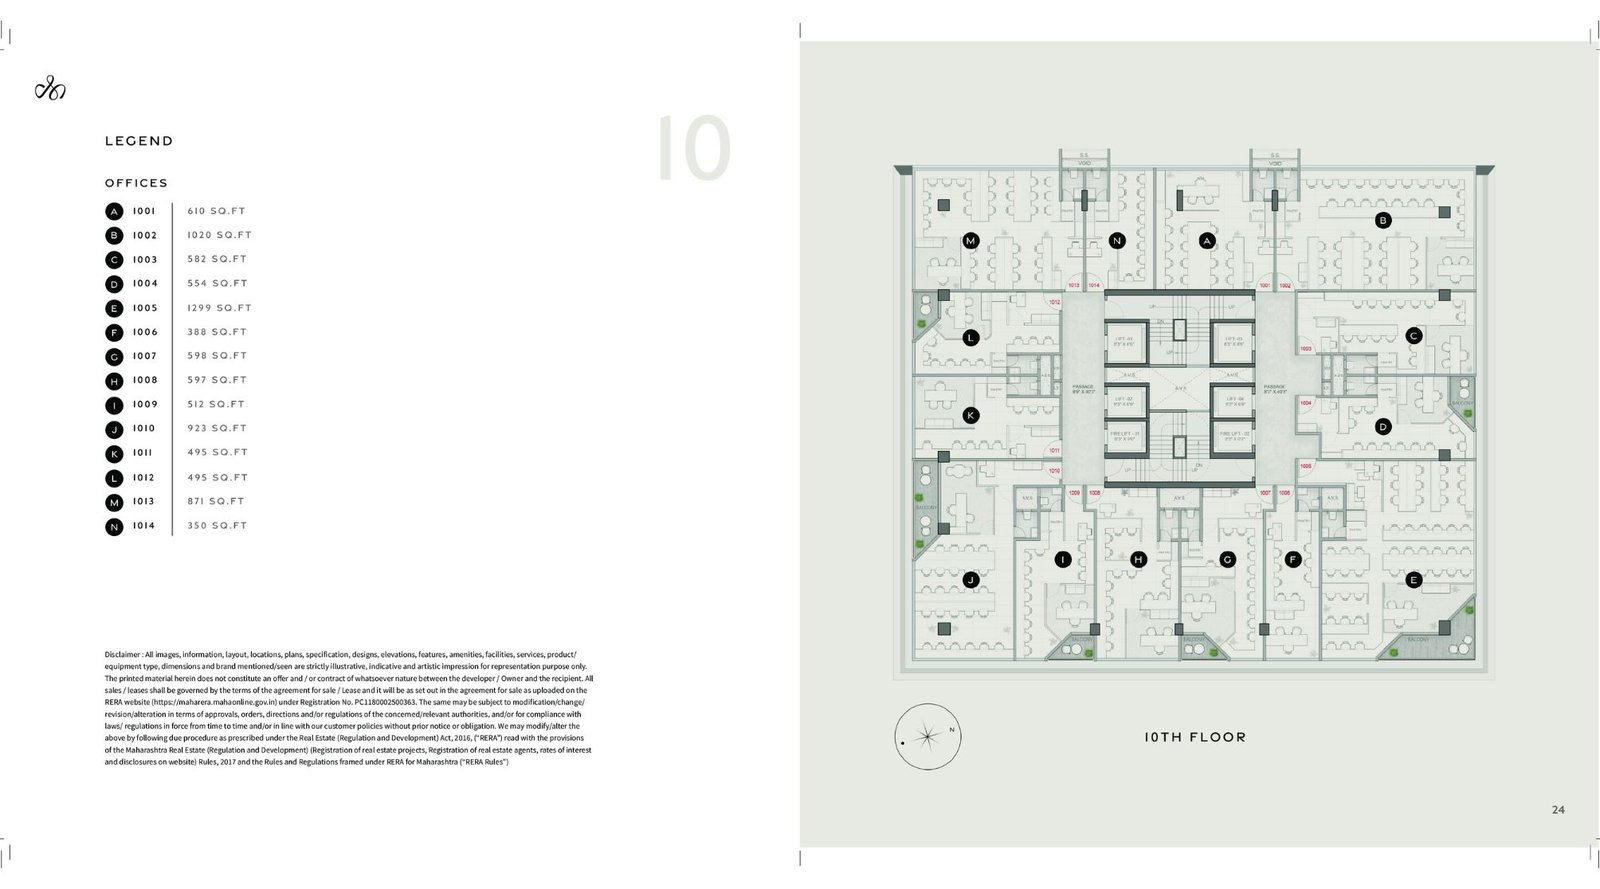
Silver-House-Typical-Floor-Plan-10th-Floor
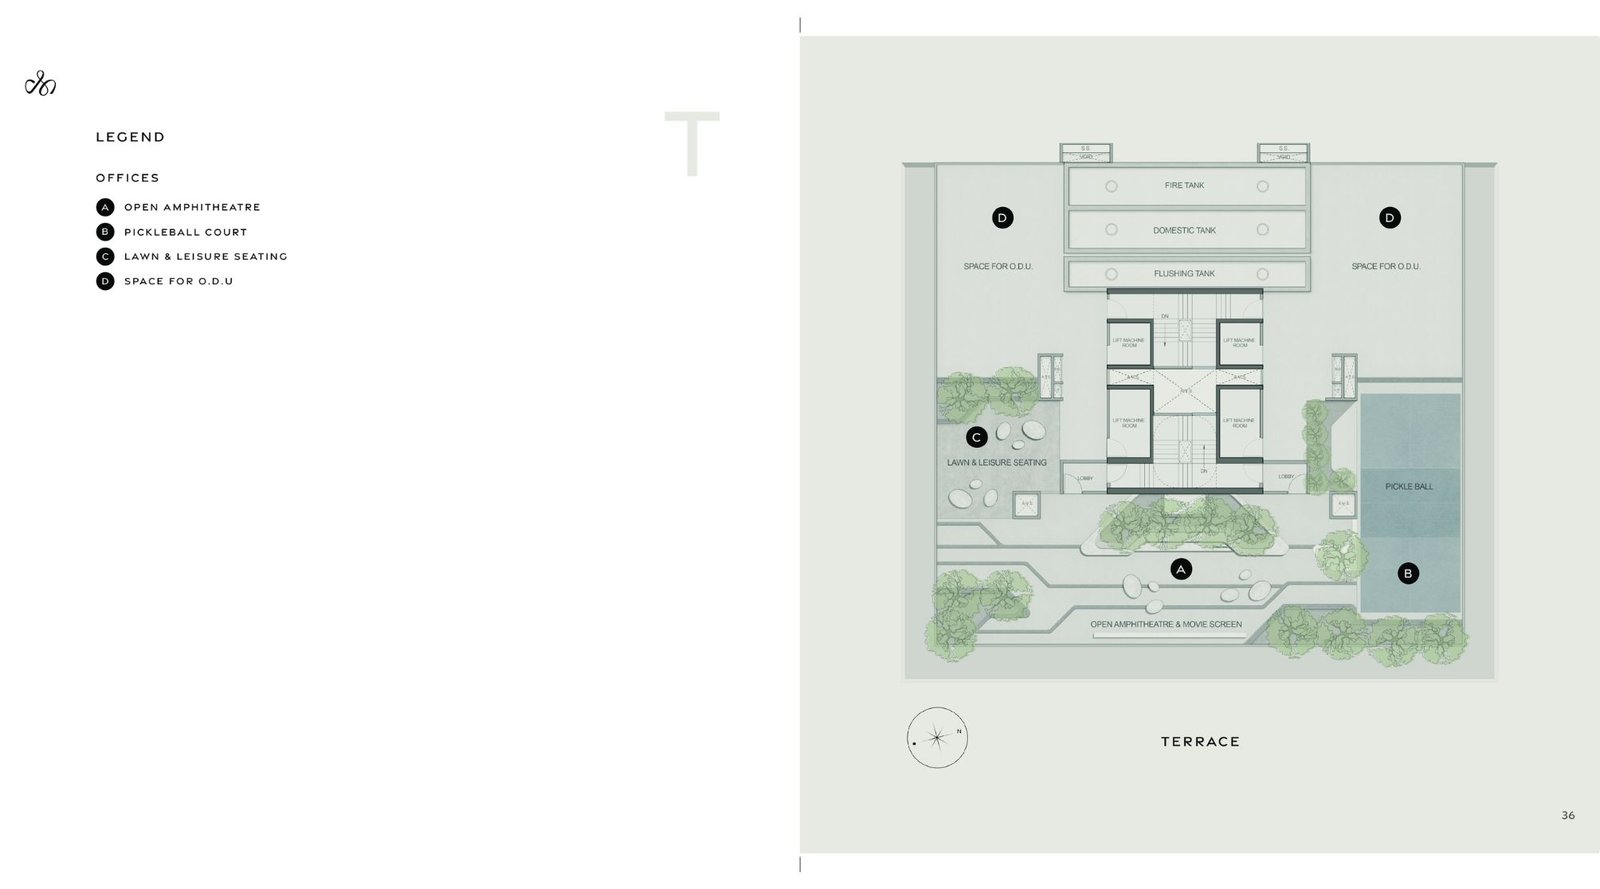
Silver-House-Typical-Floor-Plan-Terrace
Silver House Ghatkopar East Gallery
Elevation Images
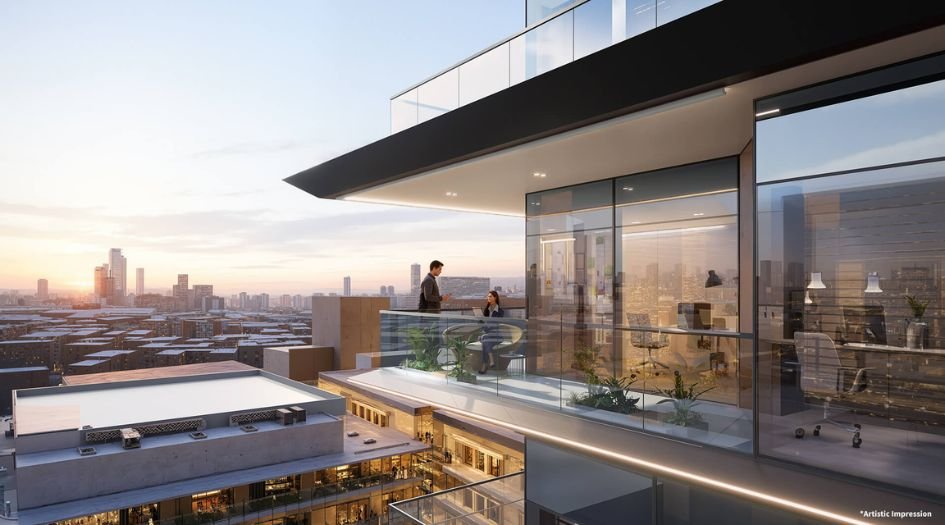
Silver-House-About-Us
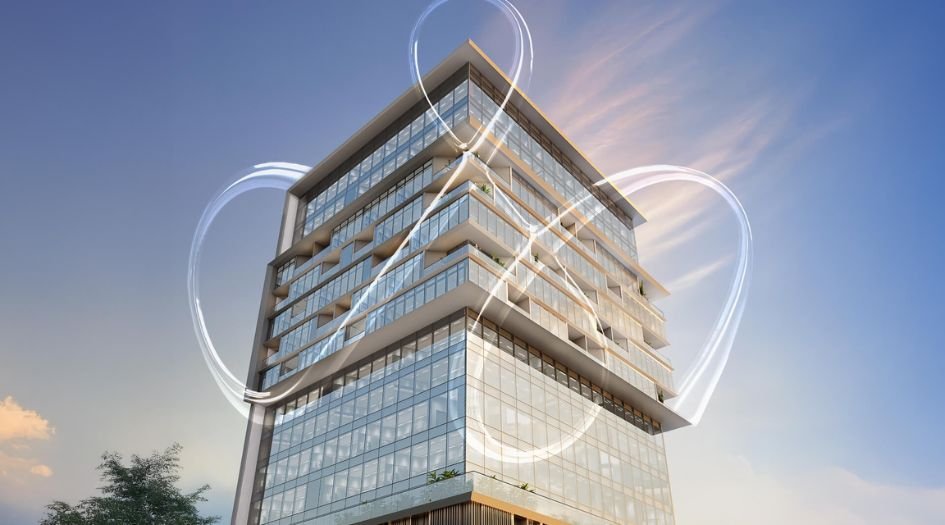
Silver-House-Banner-1
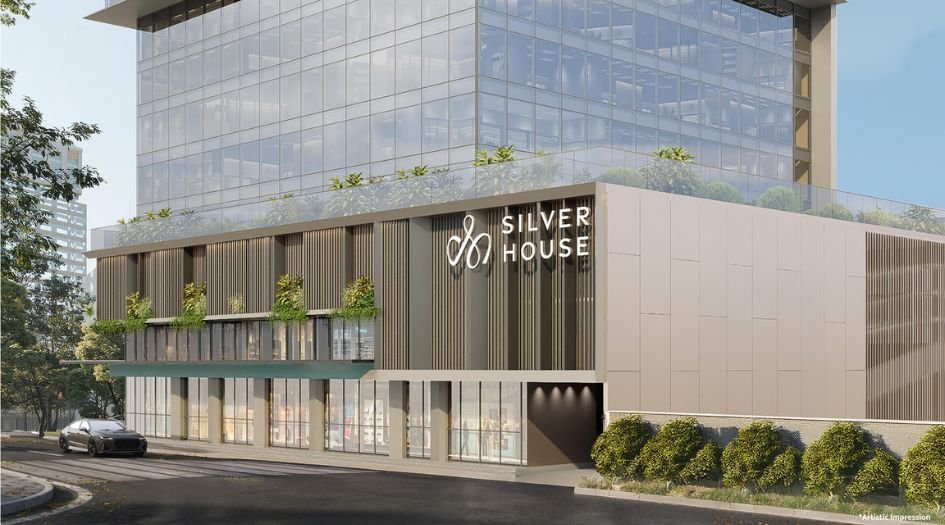
Silver-House-Banner-2
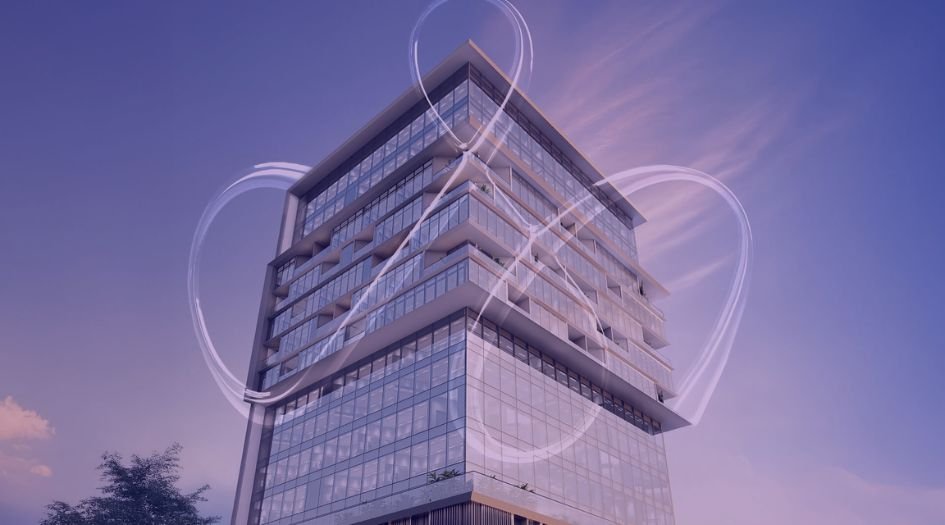
Silver-House-Elevation
Sample Flat Photos
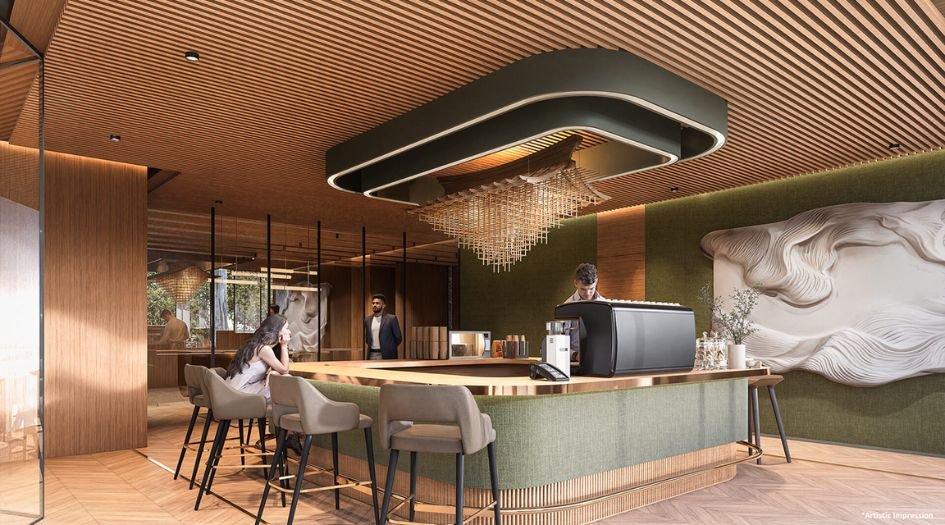
Silver-House-Amenities-Cafeteria
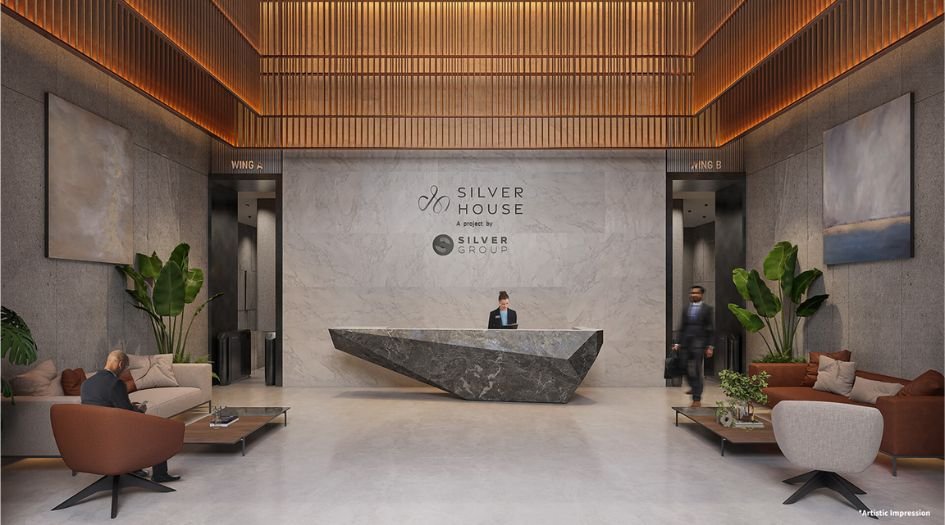
Silver-House-Amenities-Reception
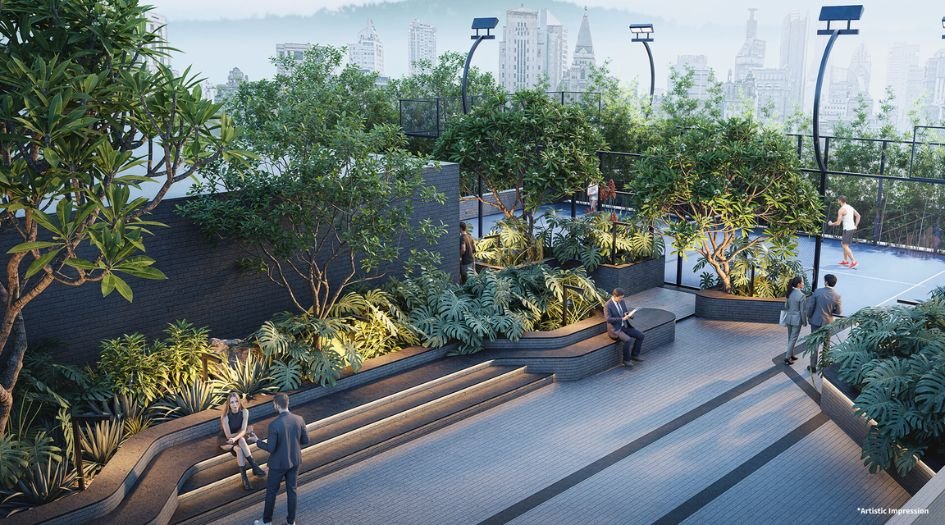
Silver-House-Amenities-Terrace-Seating-area
External Amenities
- Landscapes Open To Sky Podium Top
- Working Pods
- Outdoor Cafeteria
- Multipurpose Lawn
- Multipurpose Centre
- Indoor Extendable Multipurpose Centre & AV
- Business Lounge
- Double Height Drop-Off Reception
- Sculptured & Landscaped Front Open Space
- Secured Building Access System
- Raised Plantations & Lawn Seatings
- Amphitheatre Seating
- Open Air Screening
- Pickle / Paddle Ball Court
Internal Features
- 6 High-Speed Internet
- 24/7 Security
- Ample Parking Space
- Cafeteria


Silver Group
Silver Group is a renowned real estate developer based in Mumbai, known for crafting premium residential and commercial spaces that redefine luxury living. With a legacy of delivering exceptional quality and attention to detail, they have established themselves as a trusted name in the industry. Their portfolio boasts a range of iconic projects that showcase their expertise in creating inspiring spaces with modern aesthetics and state-of-the-art amenities. From bustling city centers to serene suburban retreats, Silver Group's developments are designed to provide a perfect blend of comfort, convenience, and style.
Enquire Now
Silver House Ghatkopar East Construction Status
Silver House Ghatkopar East Location
Silver House Ghatkopar East Sales Gallery / Office Address & Experience Center
Silver House, Tilak Road, MP Vaidya Marg, Ghatkopar, corner, Mumbai, 400077
Silver House Ghatkopar East MahaRera
PC1180002500363
The website project is registered under maharera.maharashtra.gov.in
Frequently Asked Question
Silver House offers Office Spaces homes ranging from 175 - 1852 Sqft.
The project includes over 25 amenities such as a Landscapes Open To Sky Podium Top, Working Pods, Outdoor Cafeteria, Multipurpose Lawn, Multipurpose Centre, Indoor Extendable Multipurpose Centre & AV, Business Lounge, Double Height Drop-Off Reception, High Speed 6 Elevators, Sculptured & Landscaped Front Open Space, Secured Building Access System, Raised Plantations & Lawn Seatings, Amphitheatre Seating, Open Air Screening, Pickle / Paddle Ball Court and more.
Located Nearby Eastern Express - 4 Mins, Ghatkopar Metro - 5 Mins, Zynova Hospital - 5 Mins, Chembur Monorail - 9 Mins, Pheonix Mall - 12 Mins, R City Mall - 16 Mins, Bkc - 18 Mins, Airport - 28 Mins, the property offers excellent connectivity.
Yes, Silver House is an RERA-authorized project with MahaRERA number PC1180002500363.
The information provided on this website is intended exclusively for informational purposes and should not be construed as an offer of services. This site is managed by a RERA authorized real estate agent namely Digipace Consulting (OPC) Private Limited (Registered Agent bearing RERA No: A51700026634).
This website is a digital promotional showcase managed by
Digipace Consulting (OPC) Private Limited,
an independent, MahaRERA-registered real estate agent bearing
MahaRERA Real Estate Agent Registration No. A51700026634.
The project showcased herein, Silver House Ghatkopar East, is a registered real estate project developed by Silver Group, bearing MahaRERA Project Registration Number: PC1180002500363. All project-related particulars, including specifications, configurations, dynamic floor plans, and layout designs, are provided for consumer awareness and initial guidancee.
The text, representations, layout diagrams, and computer-generated mockups or images used on this portal are artist impressions and are indicative only. The final terms, pricing structure, dynamic stock availability, and specific project timelines are subject to change as per the promoter/developer’s updates or market modifications. In strict alignment with the Real Estate (Regulation and Development) Act, 2016 (RERA), all buyers are encouraged to independently verify all verified files, sanctioned building plans, and project progress statuses on the official MahaRERA website at https://maharera.maharashtra.gov.in under the registered project number before making any booking or financial commitment.
Digipace Consulting (OPC) Private Limited functions purely as an authorized sourcing/facilitating partner and shall not be held liable for any unilateral alterations made by the developer to the underlying layout or project construct.
-21022026120827.png)